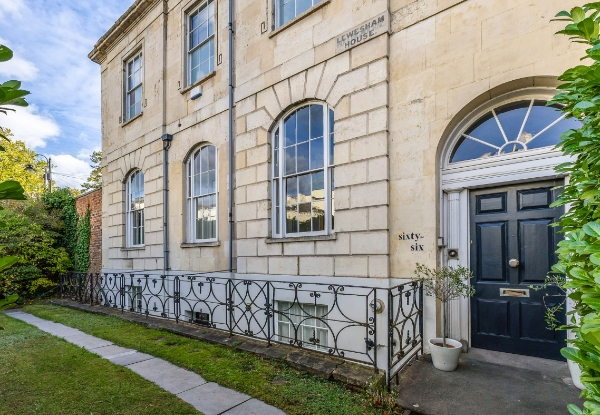

A grand Grade II listed family home offering a wonderful sense of warmth and individuality, set in one of Cheltenham’s most desirable addresses
66 Suffolk Road combines elegant period architecture with thoughtfully styled interiors and a beautifully established garden.
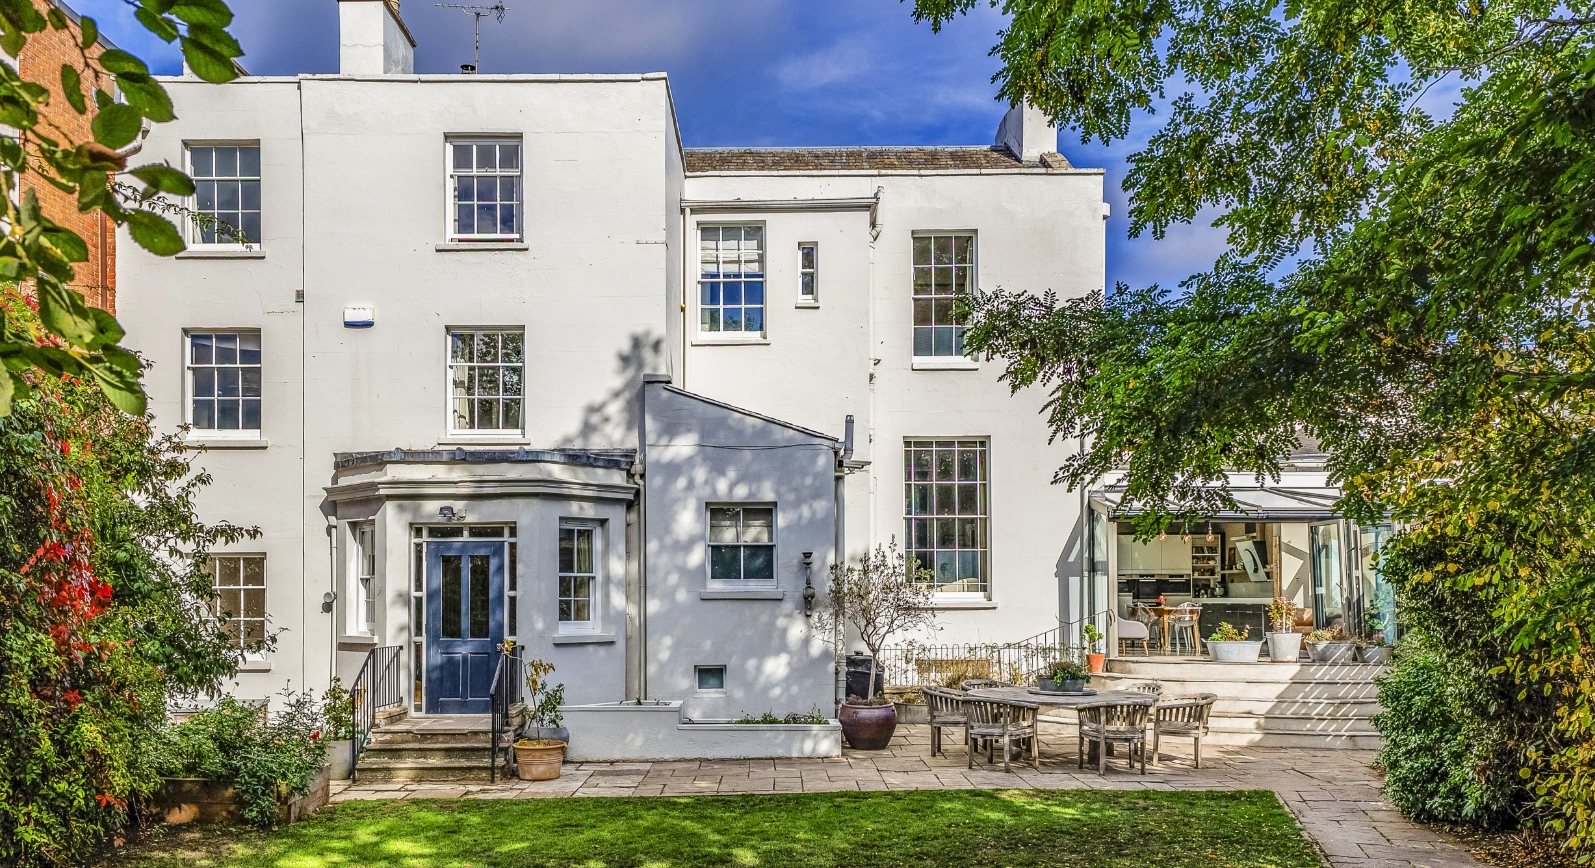
Set behind mature hedging, the handsome façade features tall sash windows and decorative detailing above the entrance. Extending to approximately 4,365 sq ft, the house offers generous and versatile accommodation, complemented by an abundance of natural light and a rich collection of period features, including ornate cornicing, ceiling roses, panelled doors and an elegant staircase with a sweeping handrail.
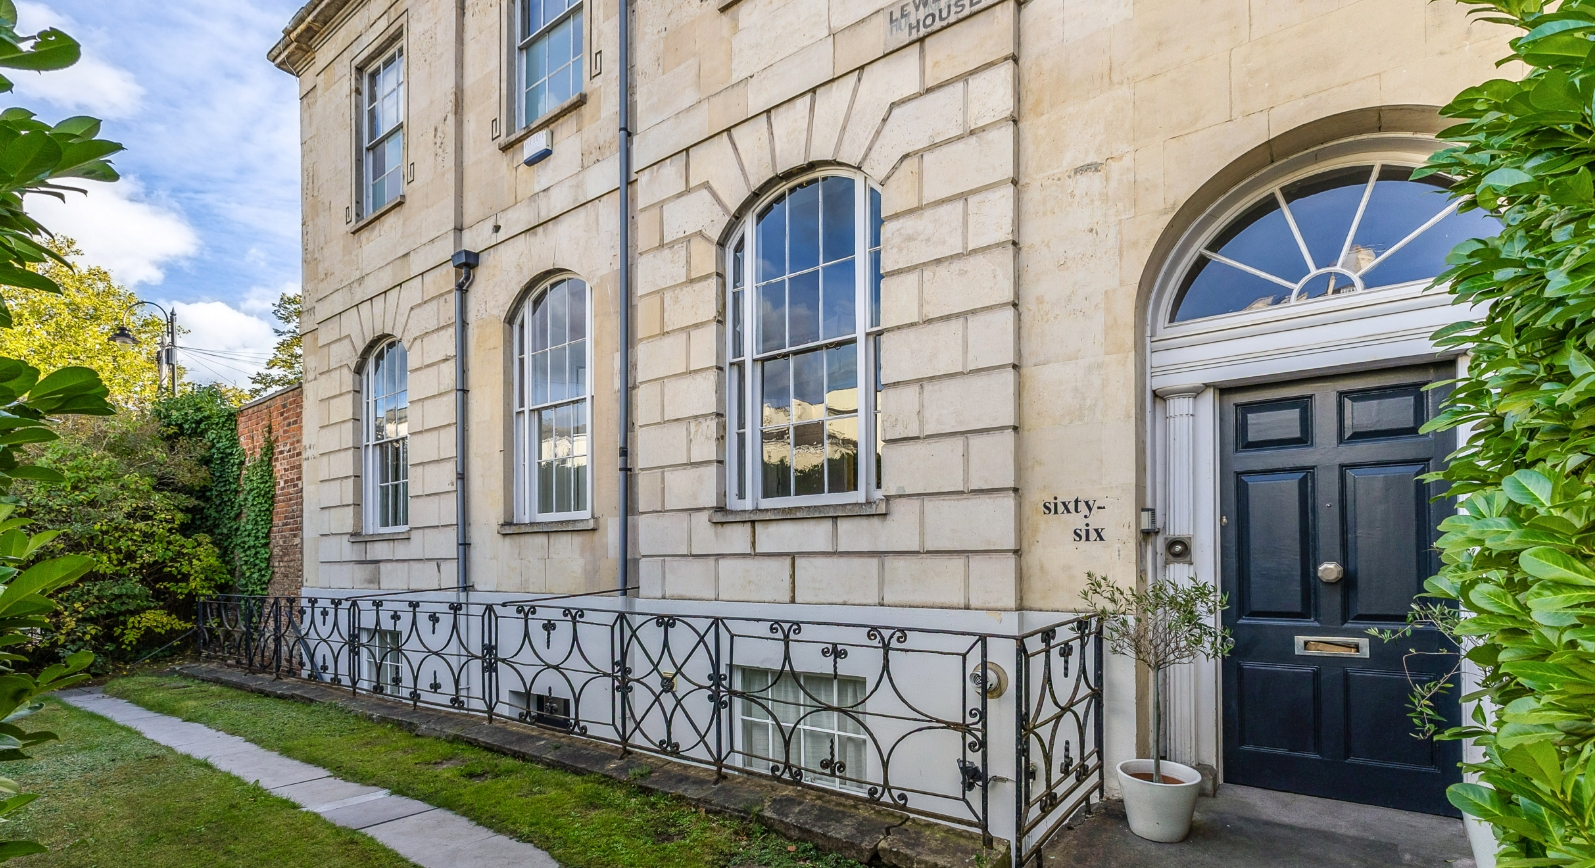
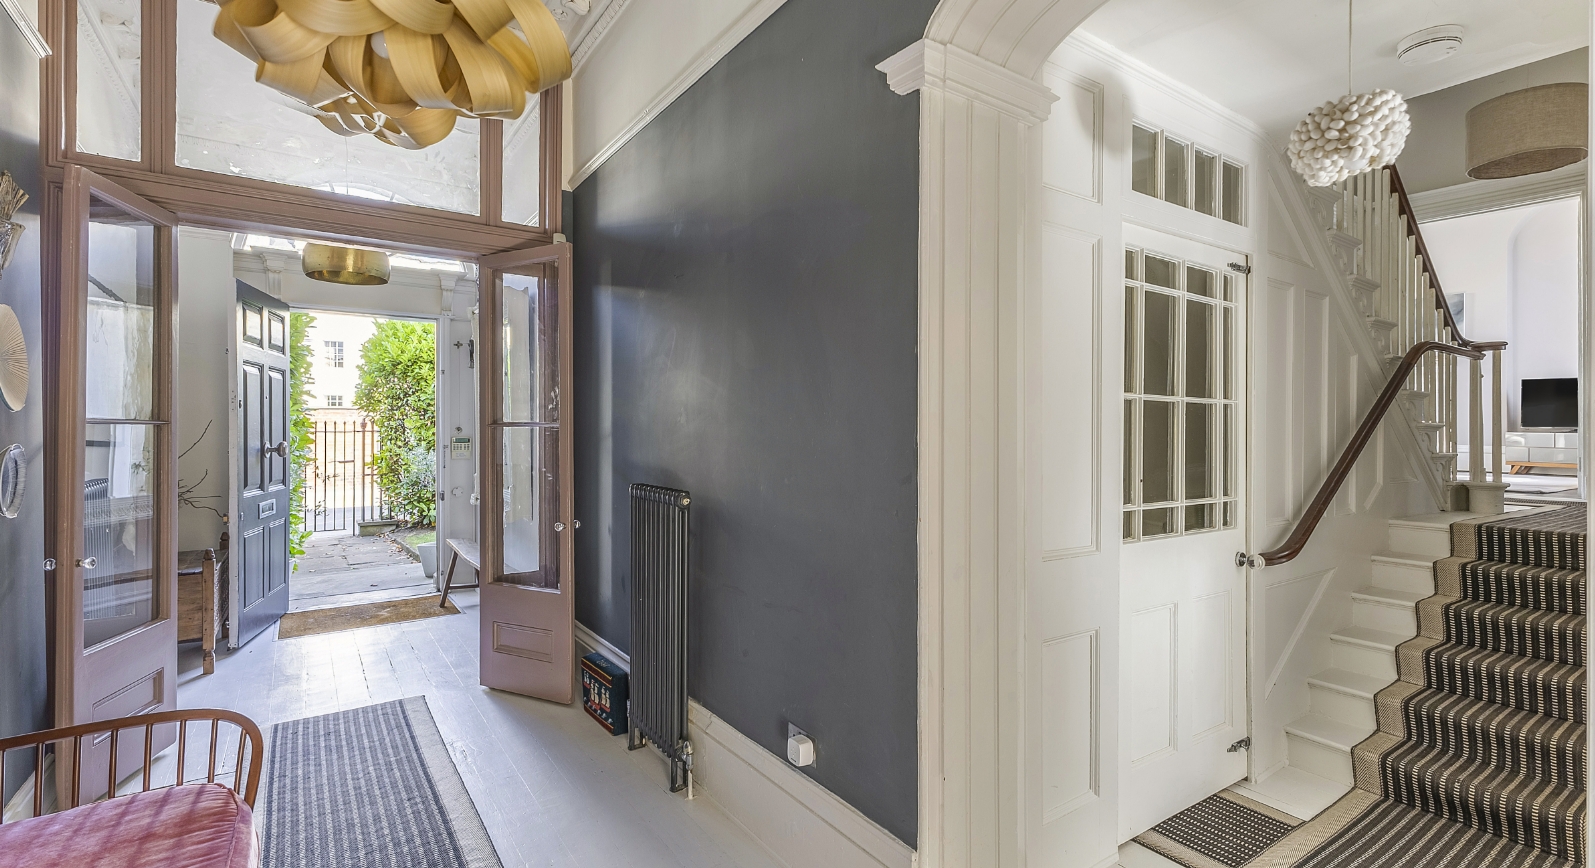
On the upper ground floor, a grand entrance vestibule opens into the hallway, from which the principal living spaces unfold. The reception rooms provide an exceptional setting for both everyday living and entertaining.
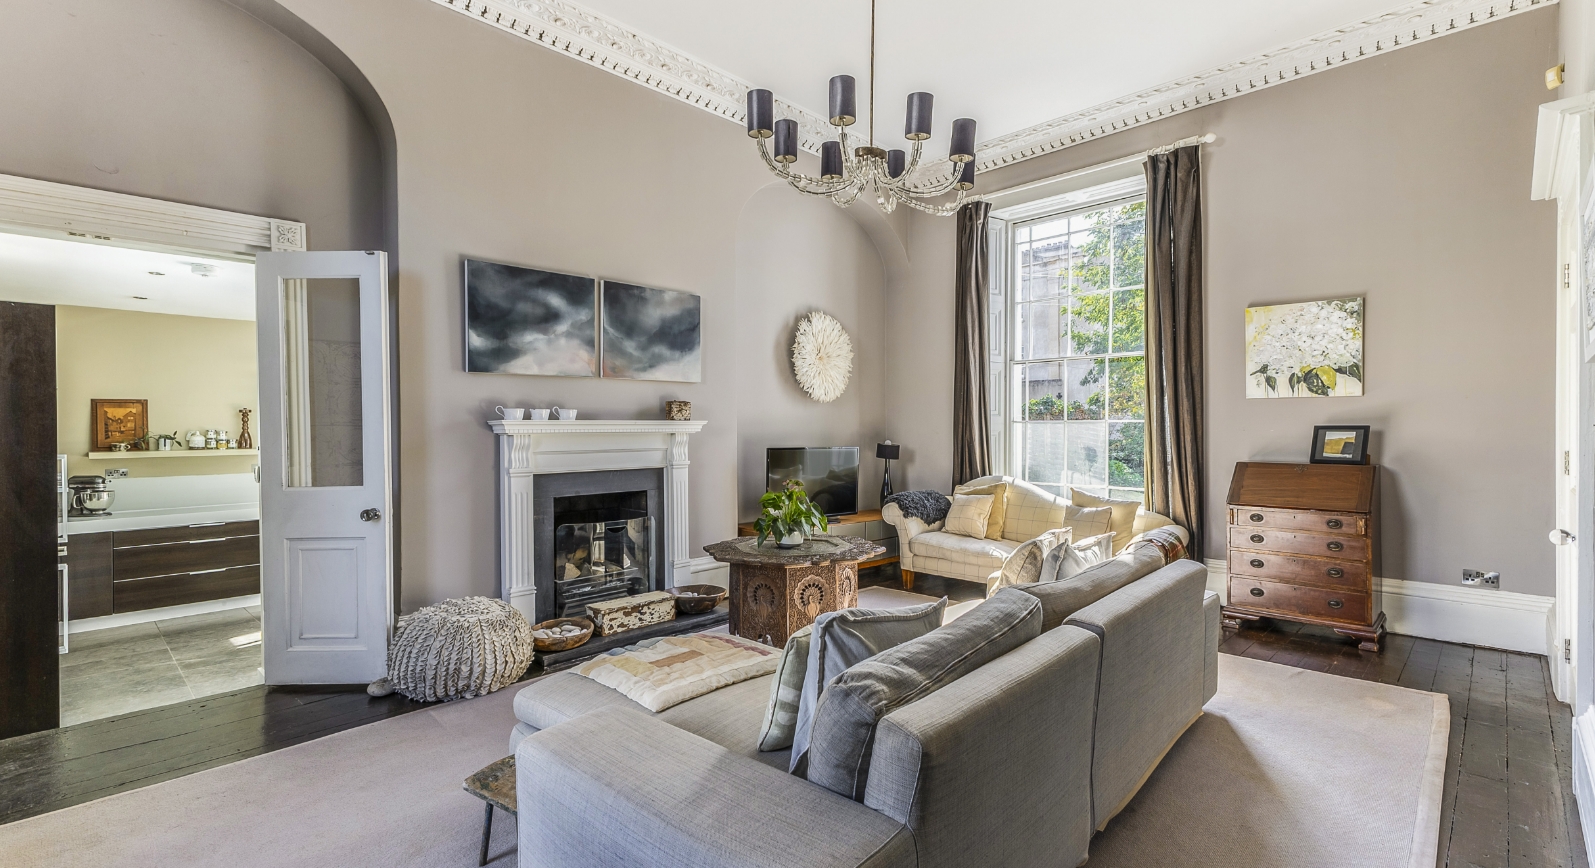
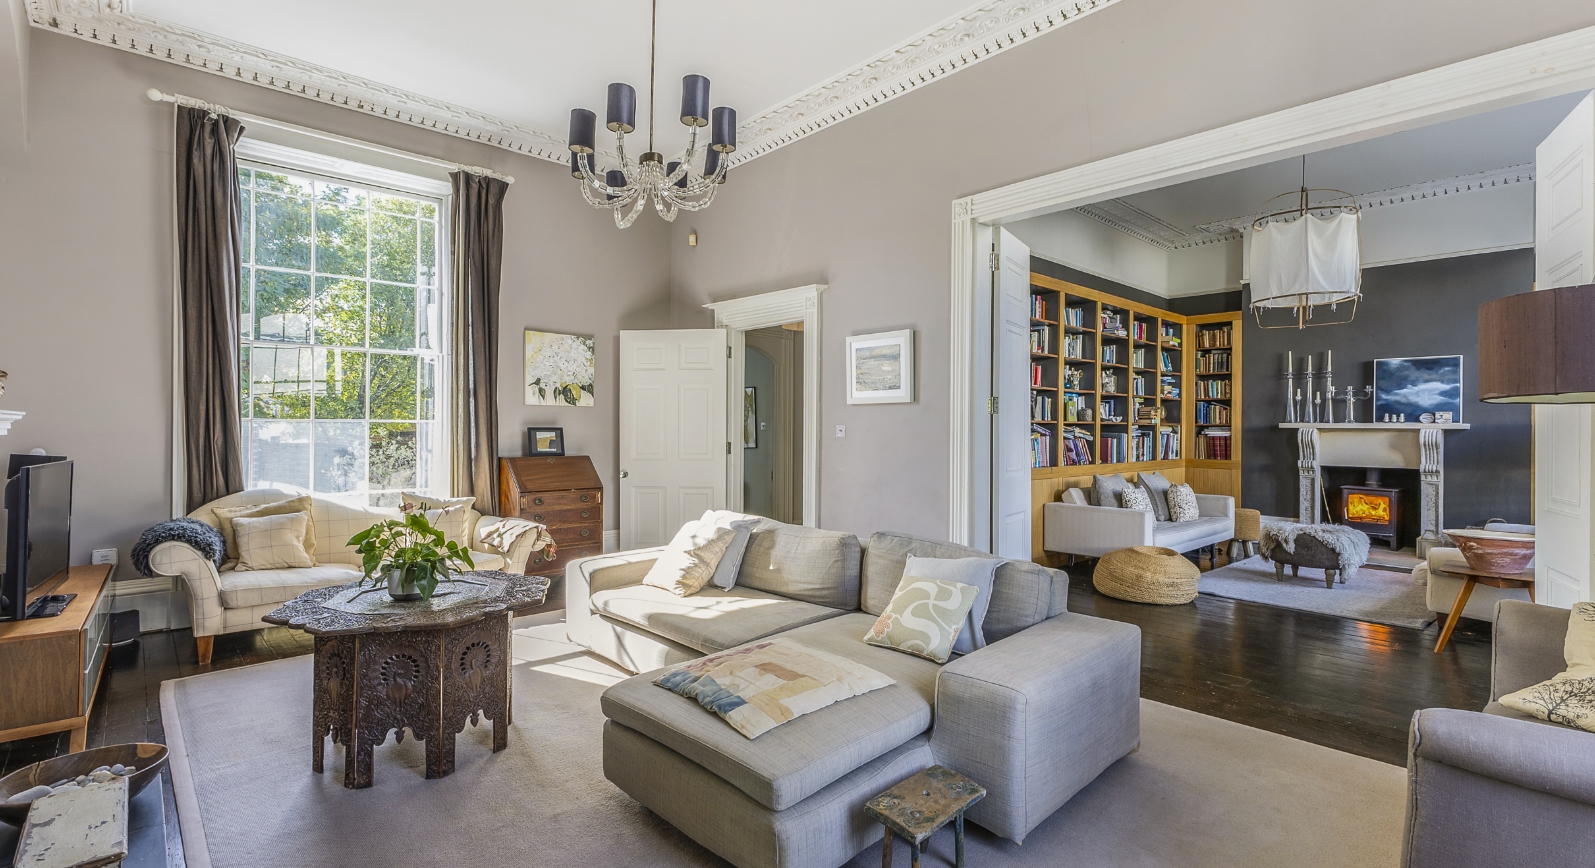
The drawing room centres around a traditional fireplace, with tall windows and soft, understated décor enhancing its restful atmosphere. Connecting doors lead into a spacious reception room, where extensive fitted bookshelves, dark timber flooring and a wood burning stove create a cosy retreat. These rooms work equally well together for entertaining or as individual spaces in which to unwind.
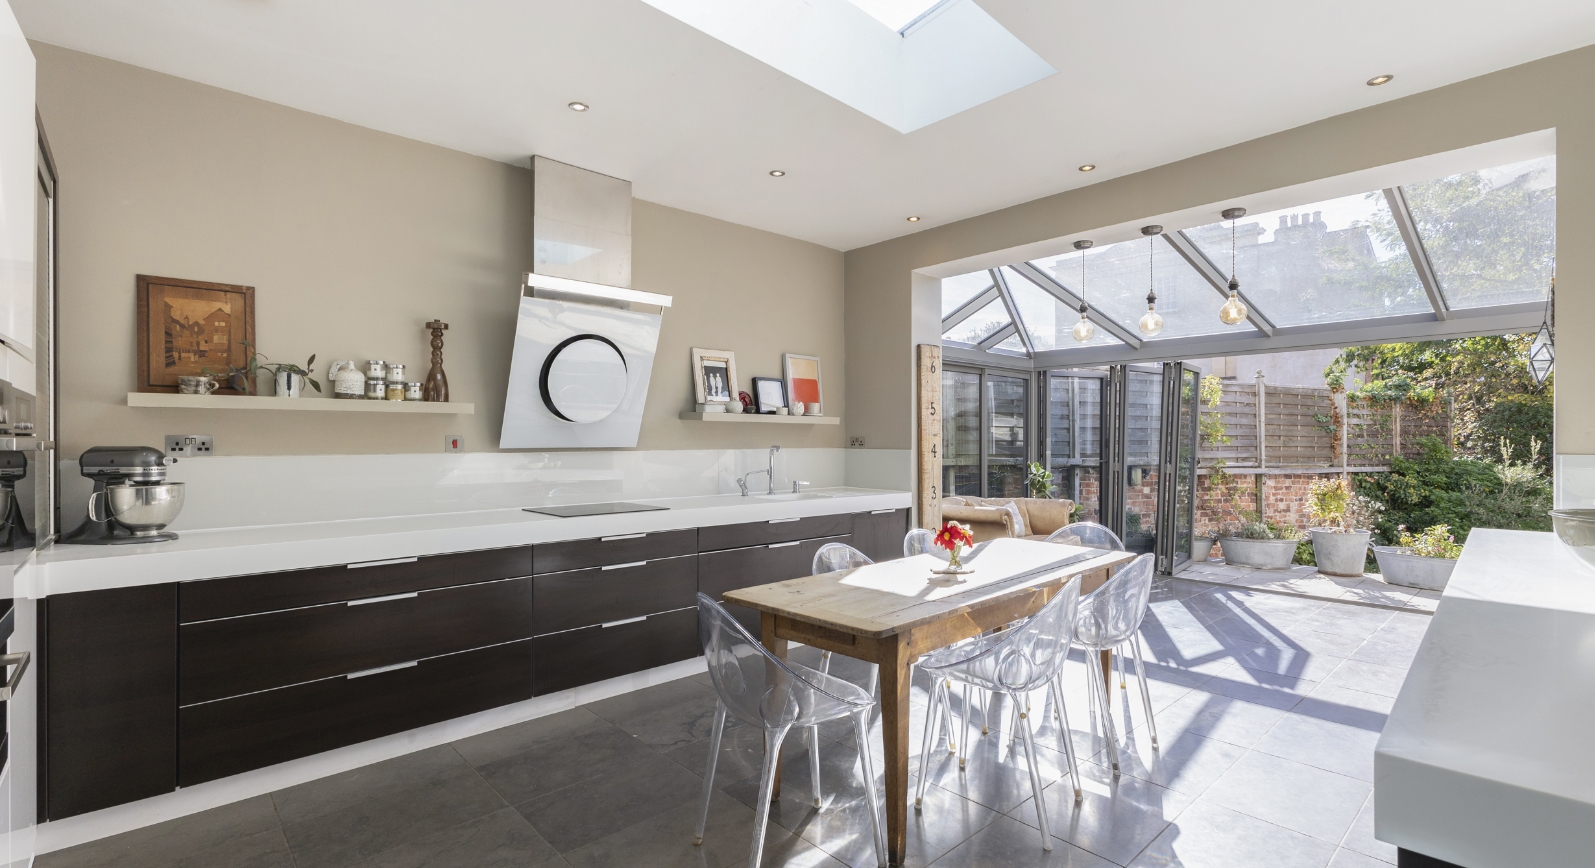
The kitchen/breakfast room brings a contemporary contrast to the period interiors. Streamlined cabinetry, pale work surfaces and integrated cooking appliances create a practical yet stylish arrangement, with space for informal dining. Rooflights draw daylight into the kitchen, while an adjoining glazed garden room opens through folding doors onto the terrace, creating a lovely connection between the house and garden.
To the rear, a separate family room with a bay window and direct garden access provides another inviting living space. An adjoining study offers a dedicated place to work from home, while a cloakroom completes this floor.
The lower ground floor adds considerable flexibility, with a bedroom, a kitchen/sitting room, separate bath and shower rooms, and a spacious utility room. This arrangement offers scope for guests, extended family or more independent living, alongside useful storage and laundry space.
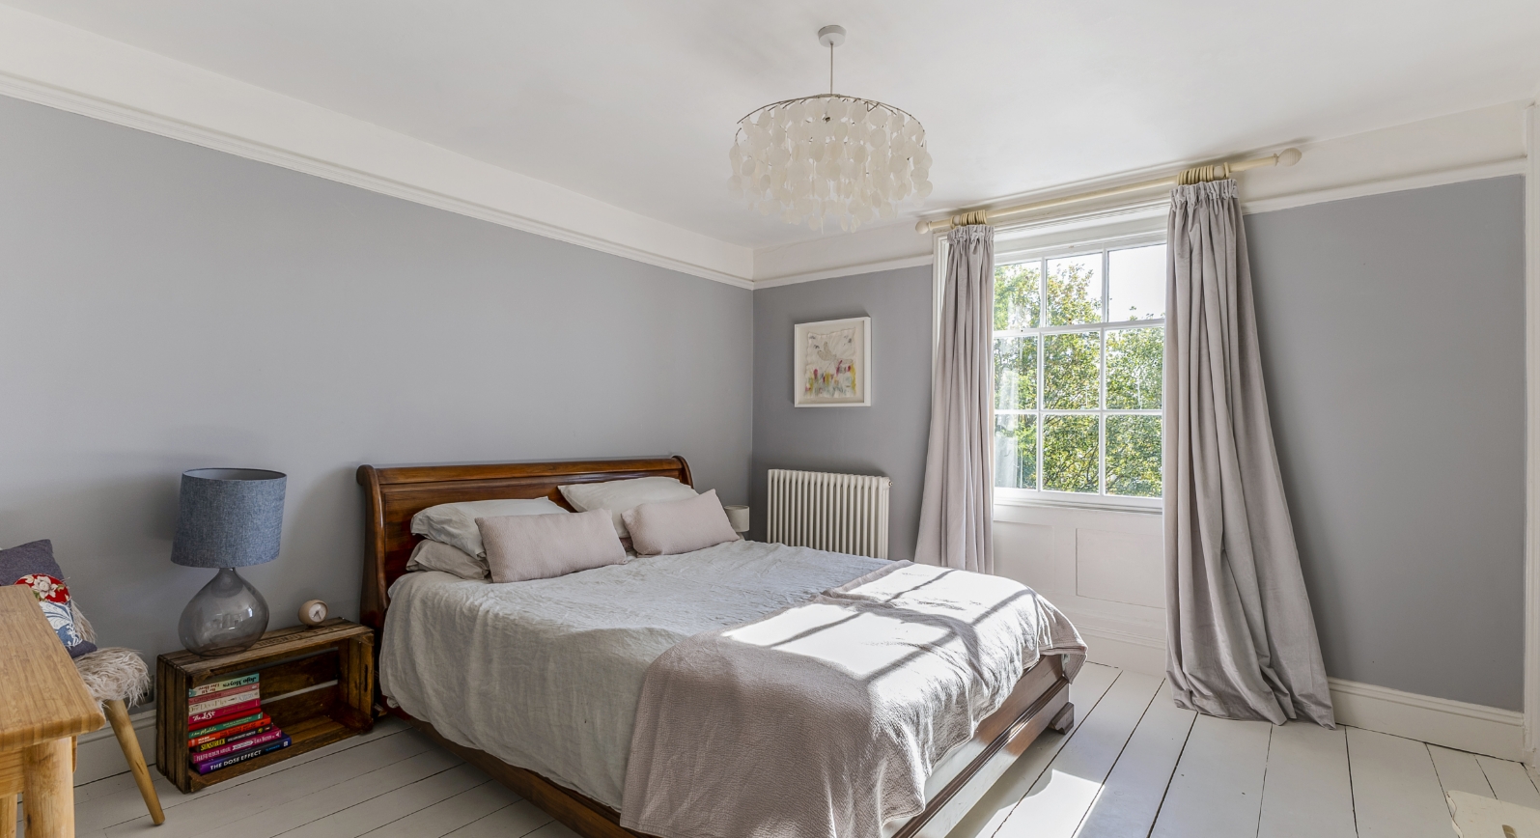
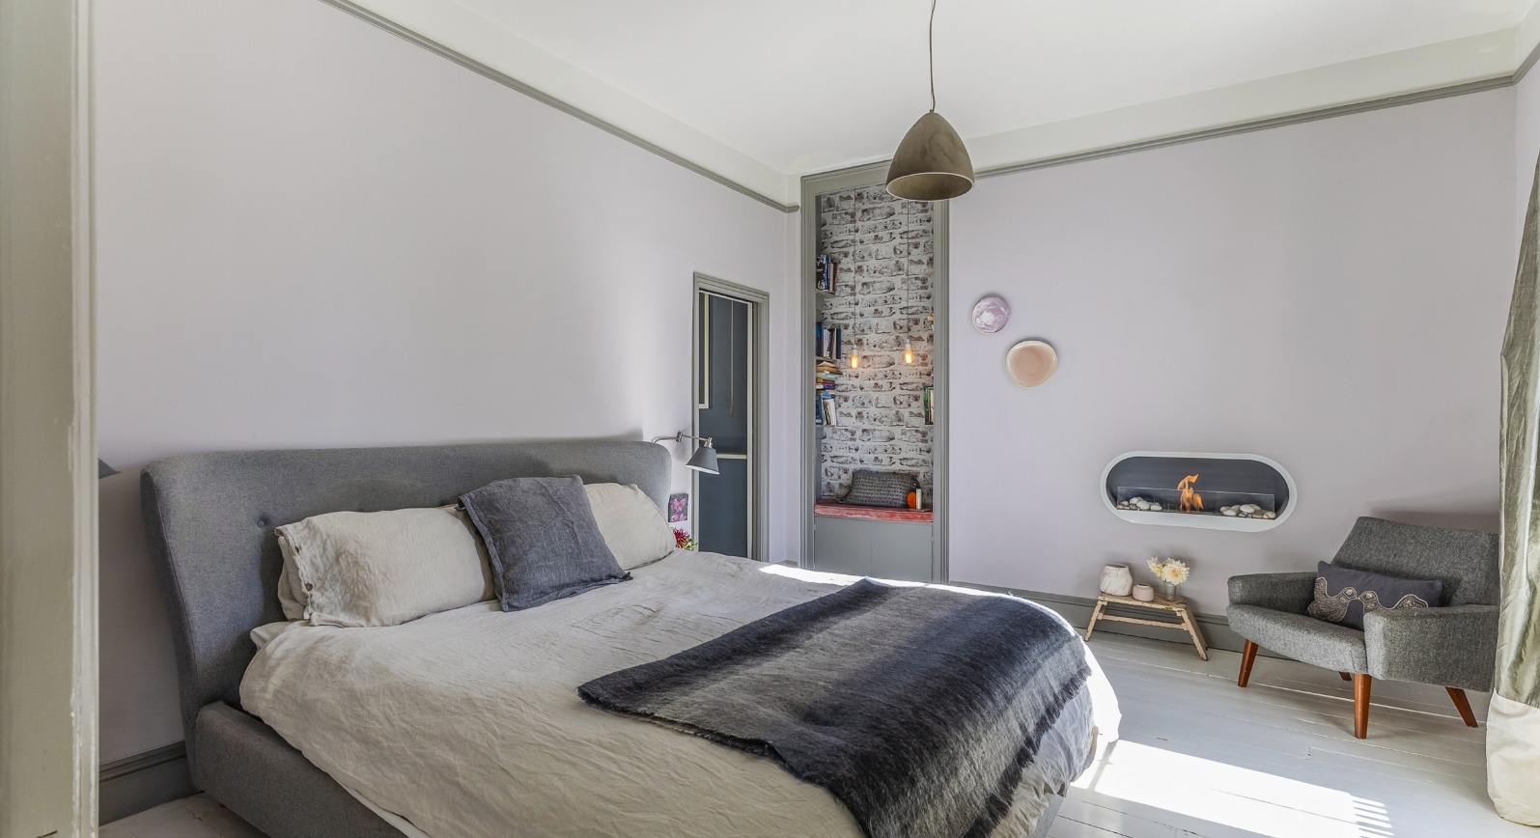
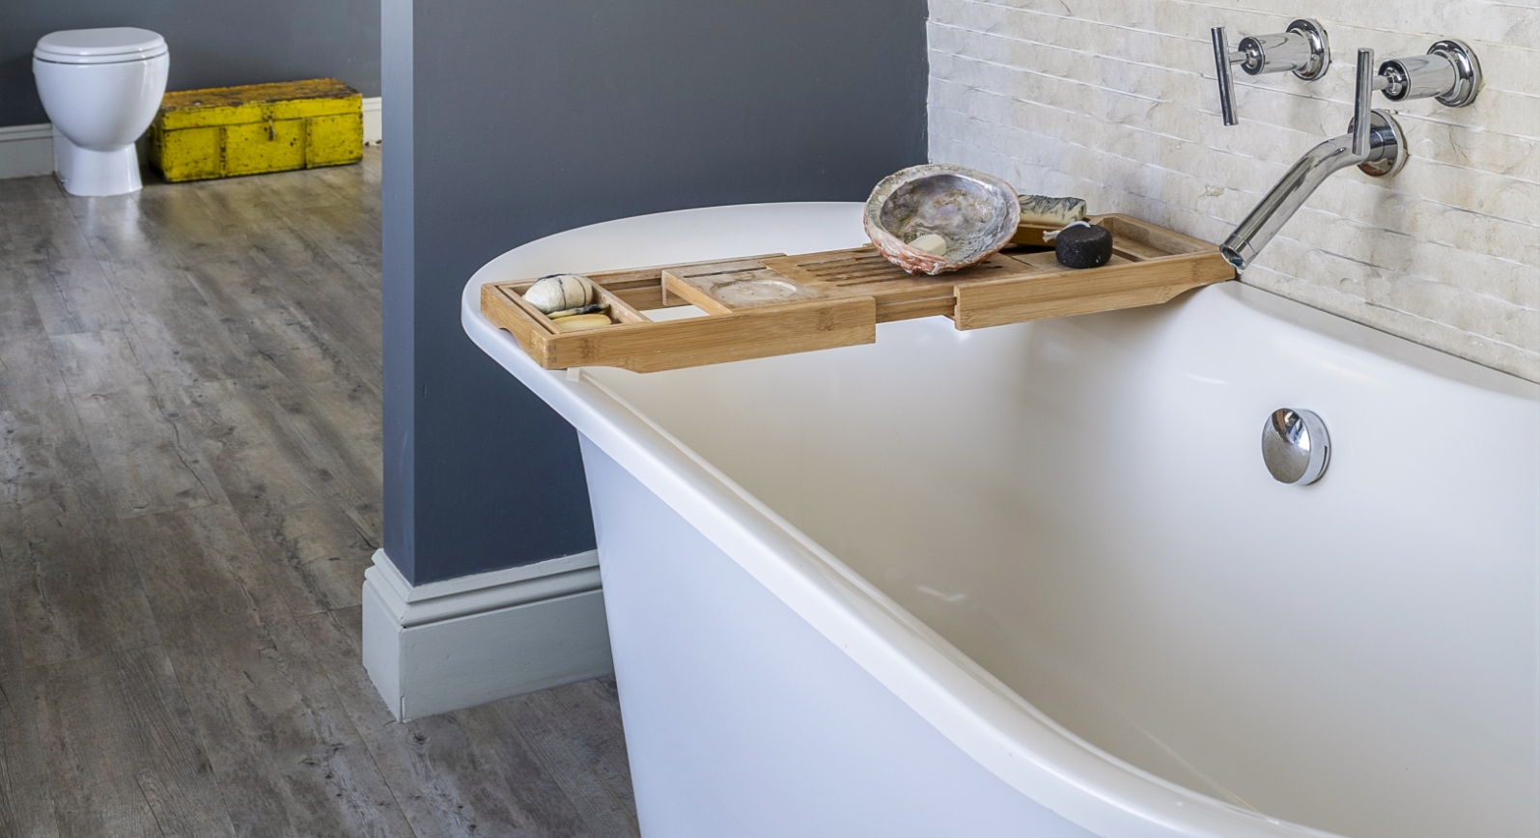
On the first floor, the principal bedroom is complemented by a generous bathroom with a freestanding bath, separate shower and twin washbasins, together with a dedicated dressing room fitted with extensive wardrobe storage. Three further bedrooms and a separate WC complete this level. The mezzanine provides an additional bedroom and bathroom, alongside a substantial loft storage area. Throughout the upper floors, sash windows, painted timber floors and period fireplaces contribute to the home’s warm and individual character.
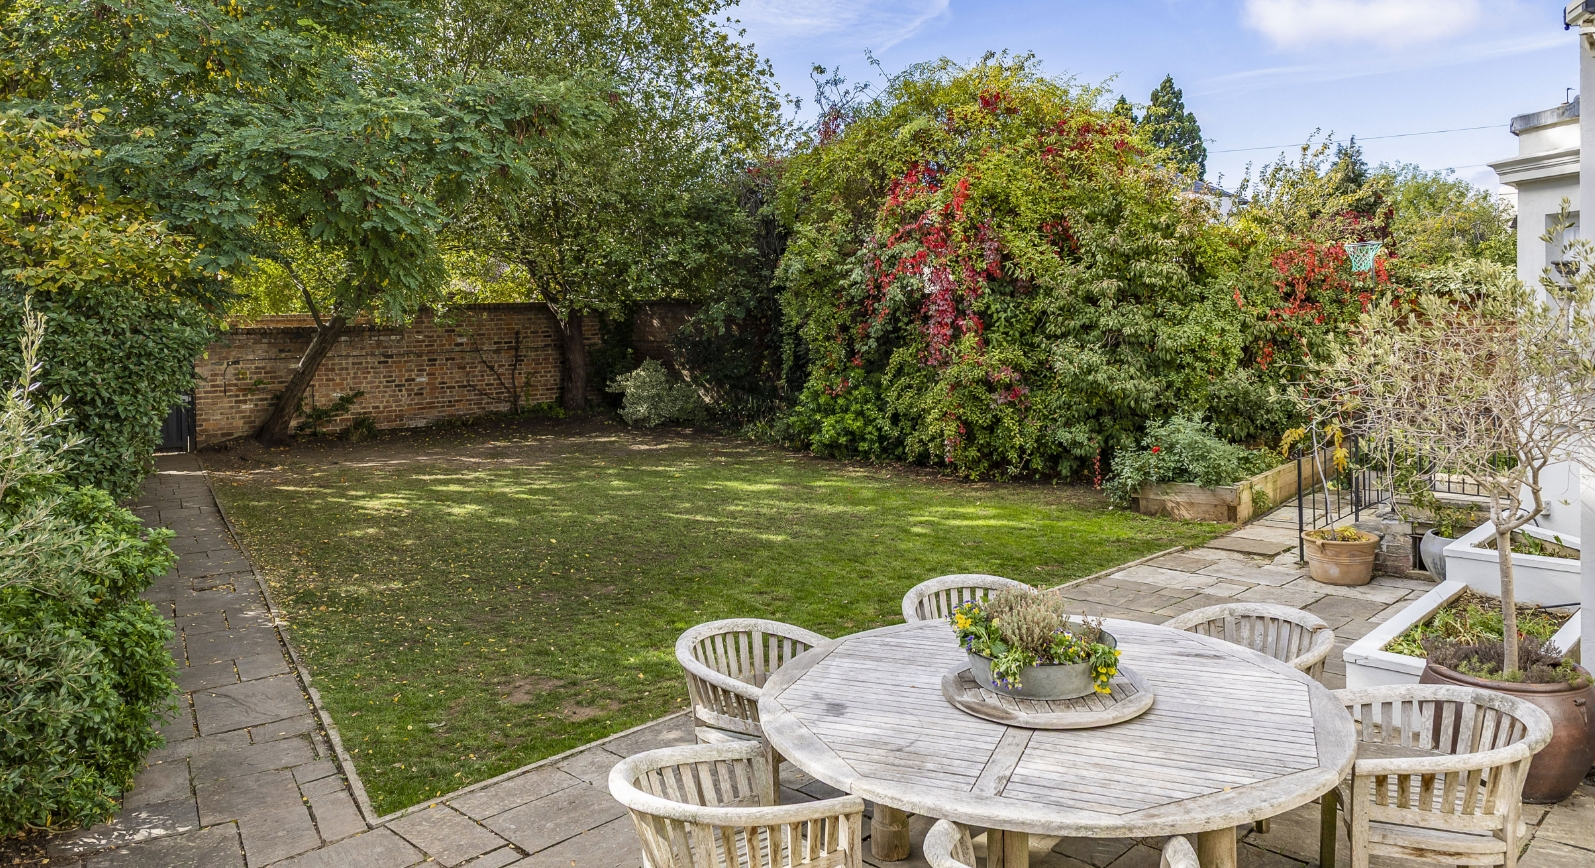
Outside, a broad paved terrace provides space for outdoor dining, leading onto a lawn framed by mature trees, established shrubs and climbing planting. Brick boundary walls and leafy surroundings create a sheltered setting with a pleasing sense of seclusion, while a gated entrance adds to its character.
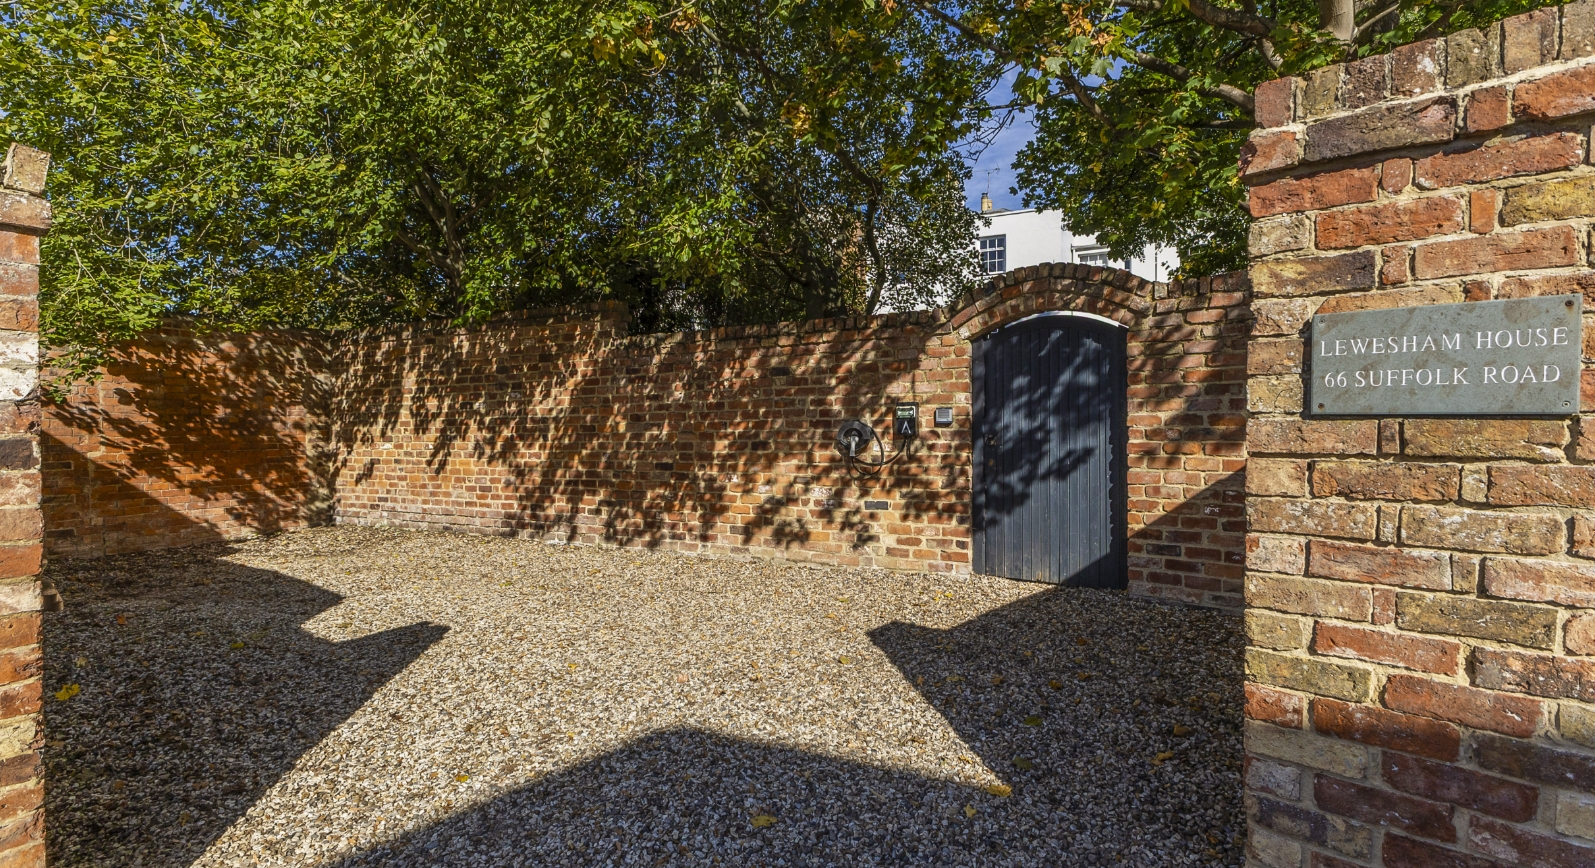
Framed by characterful brick walls and mature trees, the gravelled parking area provides an attractive setting for off-road parking, complete with an electric vehicle charging point. An arched gate opens into the rear of the garden, where a path leads to the back door, offering convenient access when returning home with shopping or muddy boots after a walk.
Rich in architectural detail yet relaxed and welcoming, this is a beautifully presented home offering versatile living spaces and an effortless relationship with its garden.
Suffolk Road is one of Cheltenham’s most desirable addresses, a wide, leafy road lined with elegant homes. A short stroll away, the charming shops and cafés of Tivoli offer a welcoming neighbourhood atmosphere, with a deli, popular pub, florist and independent boutiques close at hand.
Montpellier and the Promenade are also within easy reach, offering shopping, excellent restaurants and access to Cheltenham’s renowned cultural calendar, including Music and Literature Festivals. Nearby parks and green spaces provide room to unwind, while Cheltenham Ladies’ College, Cheltenham College and Dean Close are all within comfortable walking distance.
The location is equally convenient for travel, with easy access to the M5, A40 and A435, and Cheltenham Spa railway station less than a mile away.