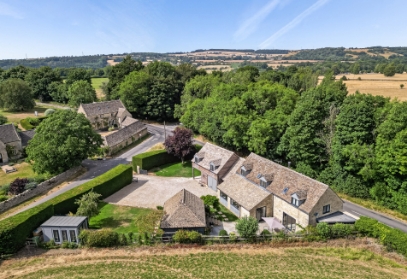

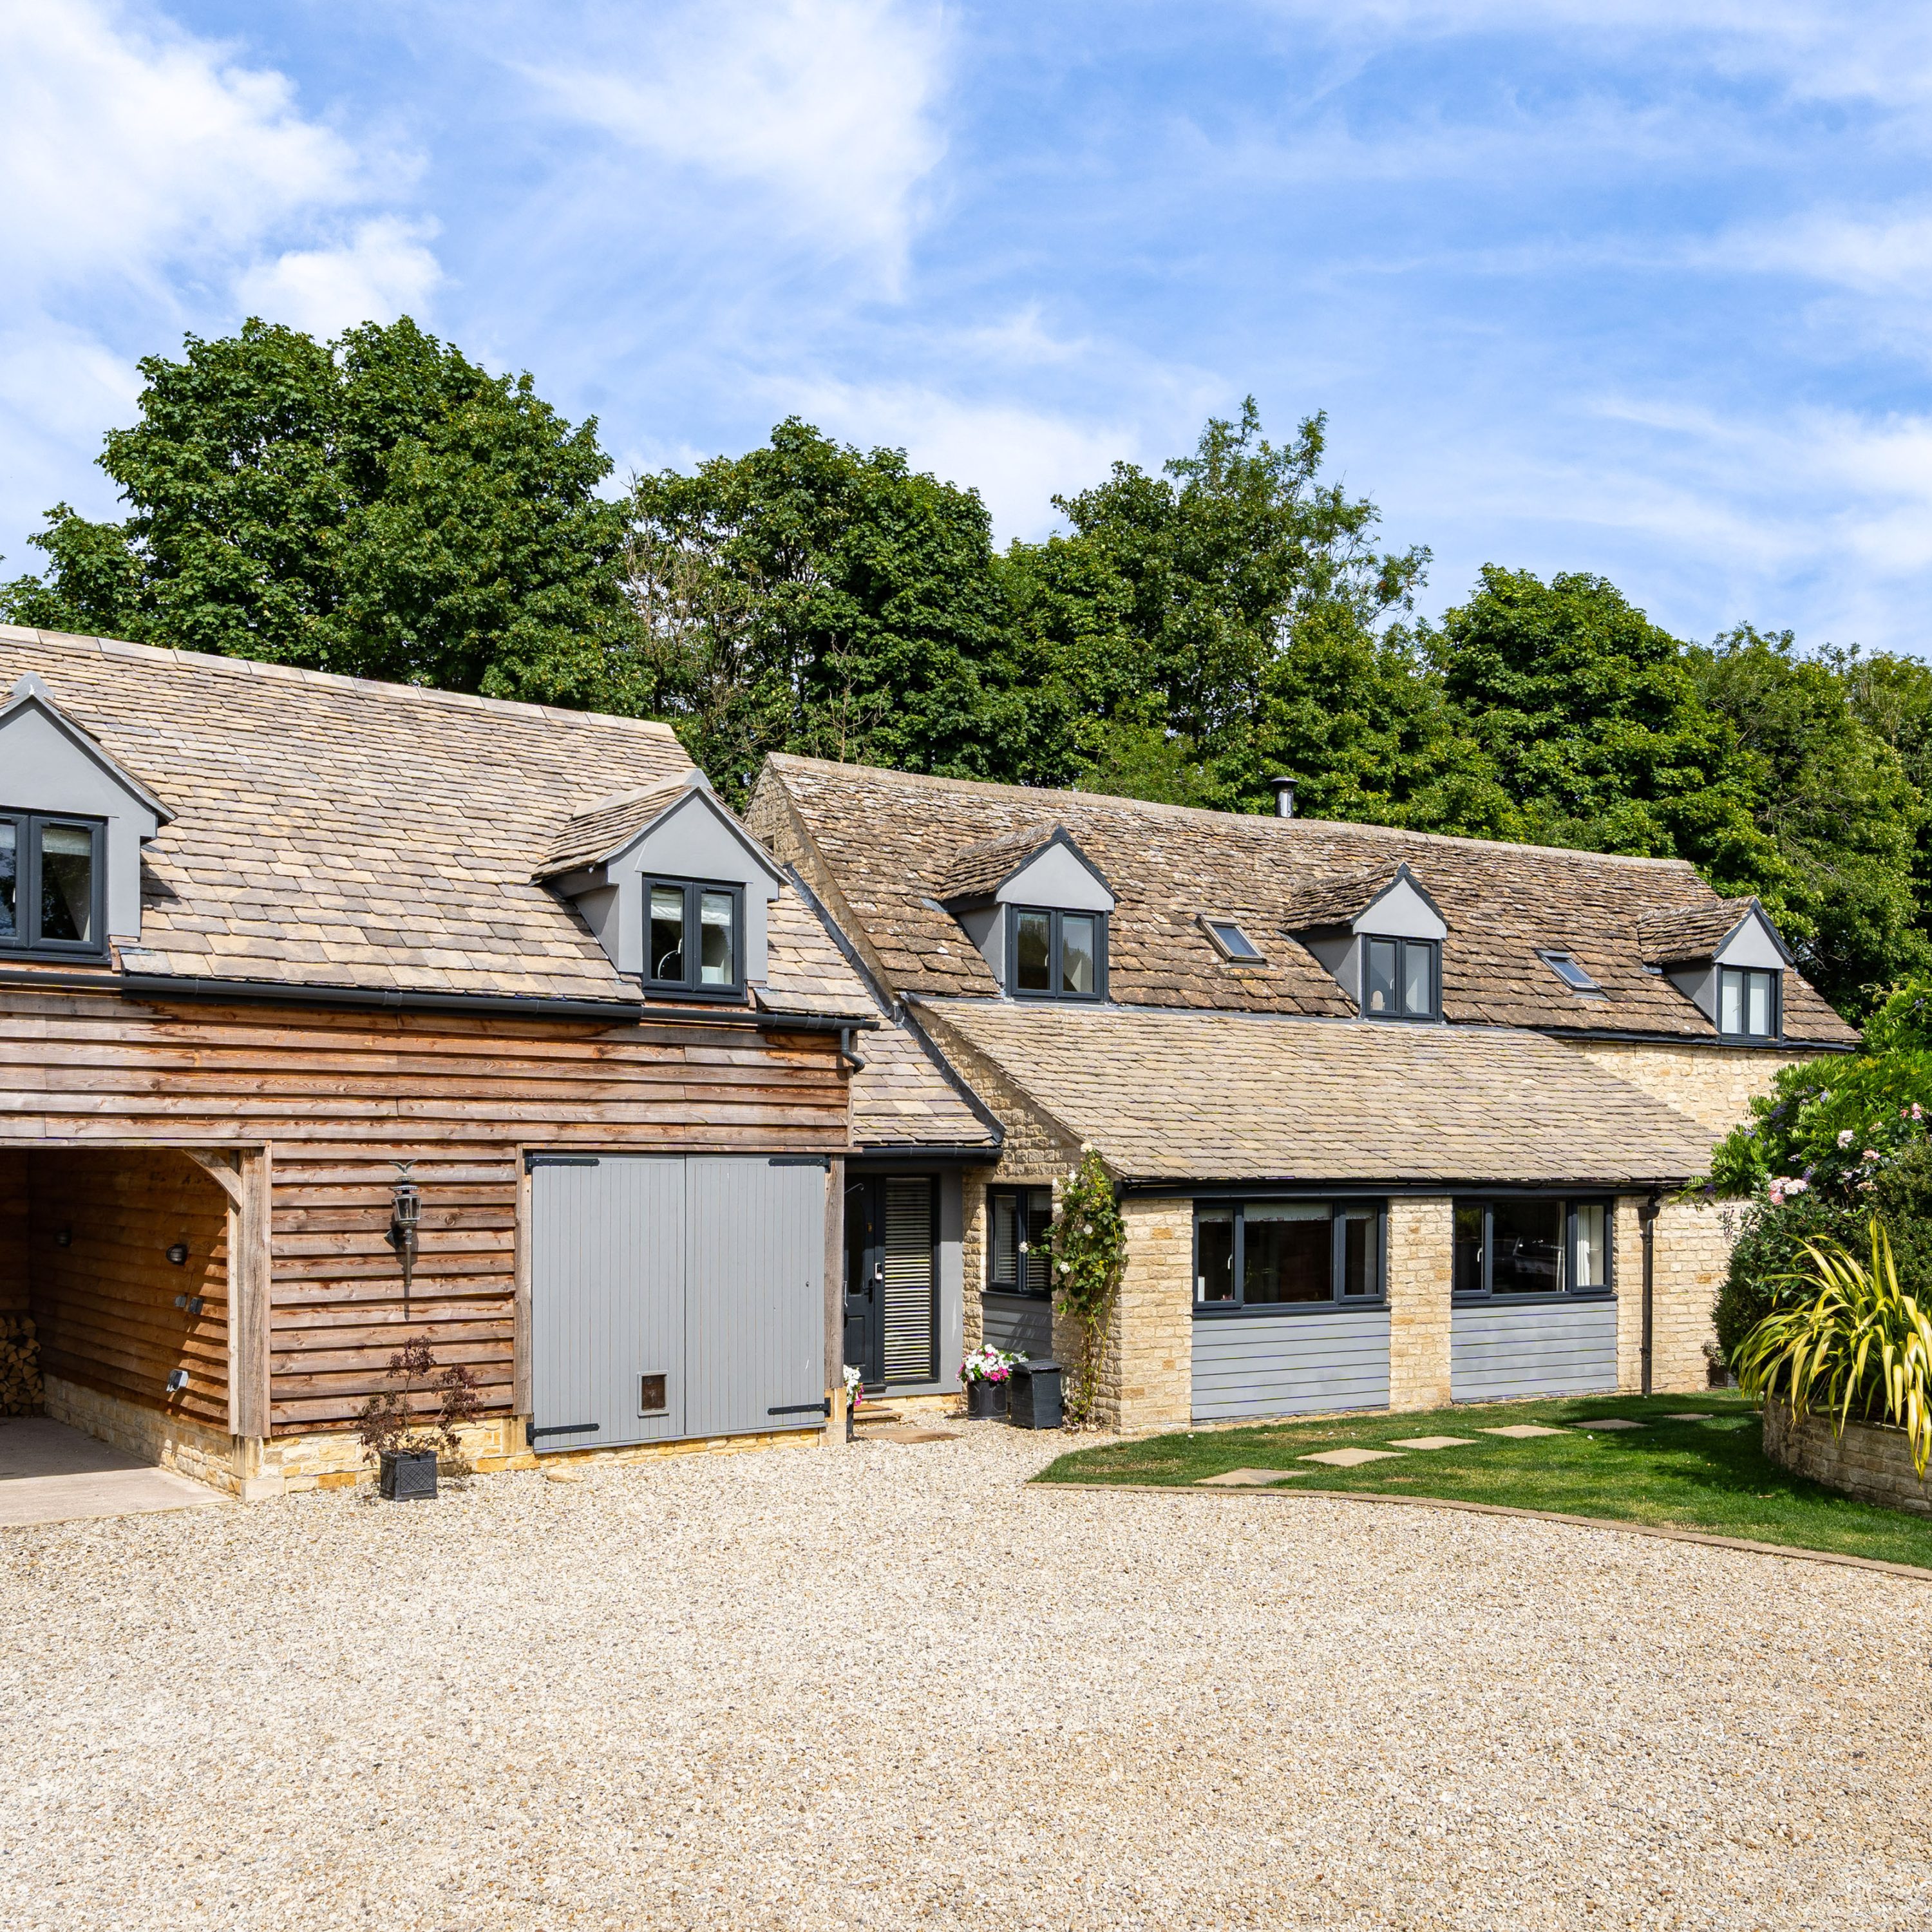
Dating back to 1910, Heylens Barn has been beautifully renovated to preserve its original character while introducing refined contemporary style.
Extending to more than 3,200 sq ft, this impressive country home is perfectly suited to modern family living and entertaining, with light filled interiors and sweeping views over the surrounding countryside.
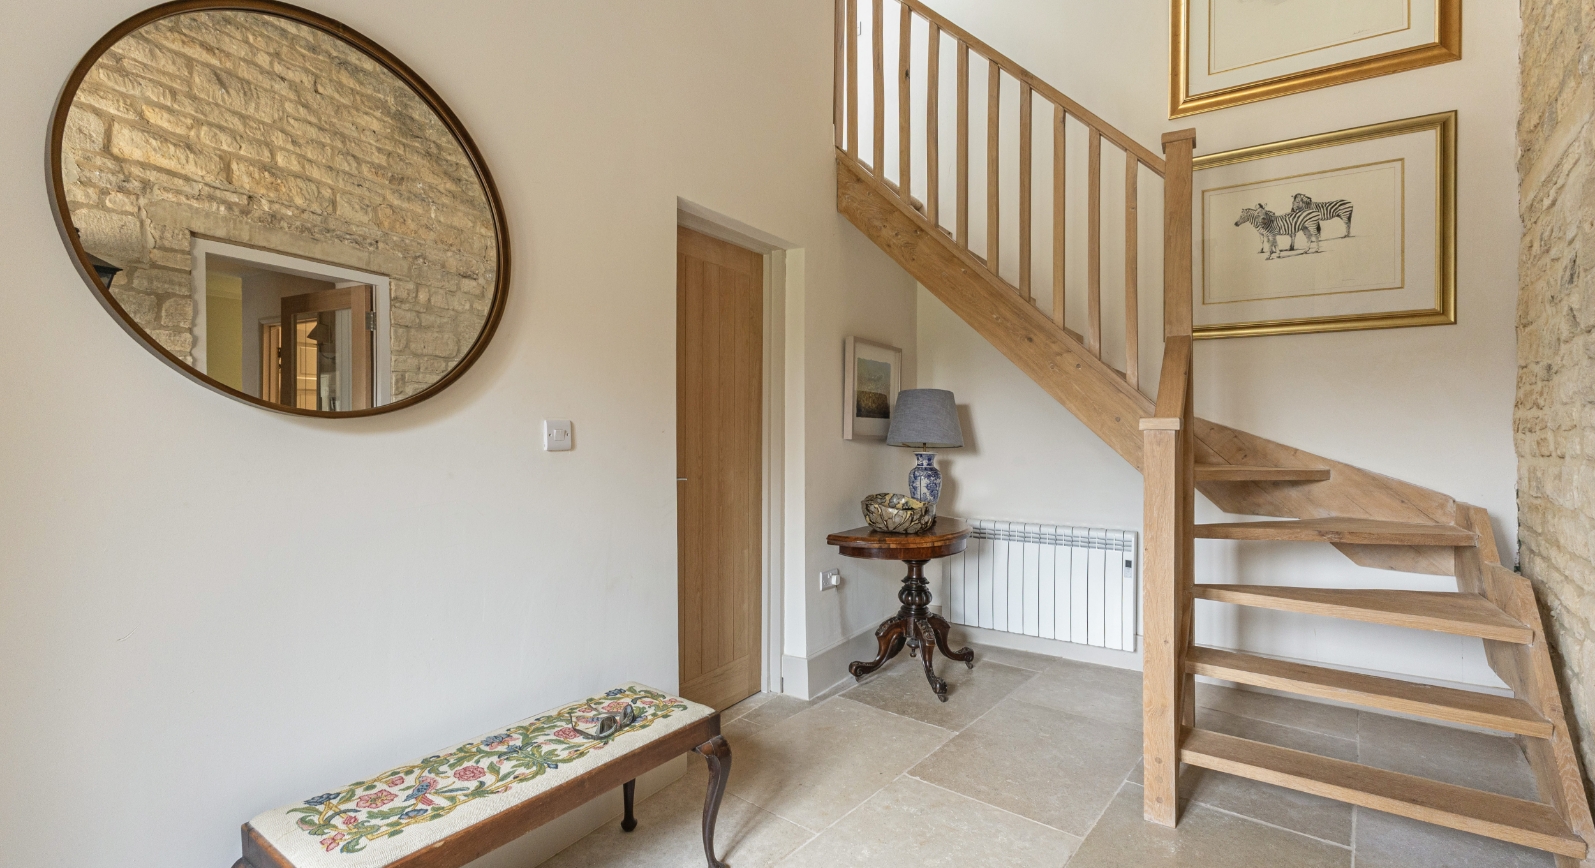
An inviting reception hall creates a warm welcome and sets the tone for the accommodation beyond.
Natural stone flooring, exposed stonework and a beautifully crafted oak staircase introduce an immediate sense of character, complemented by an impressive double-height ceiling that enhances the feeling of light and space.
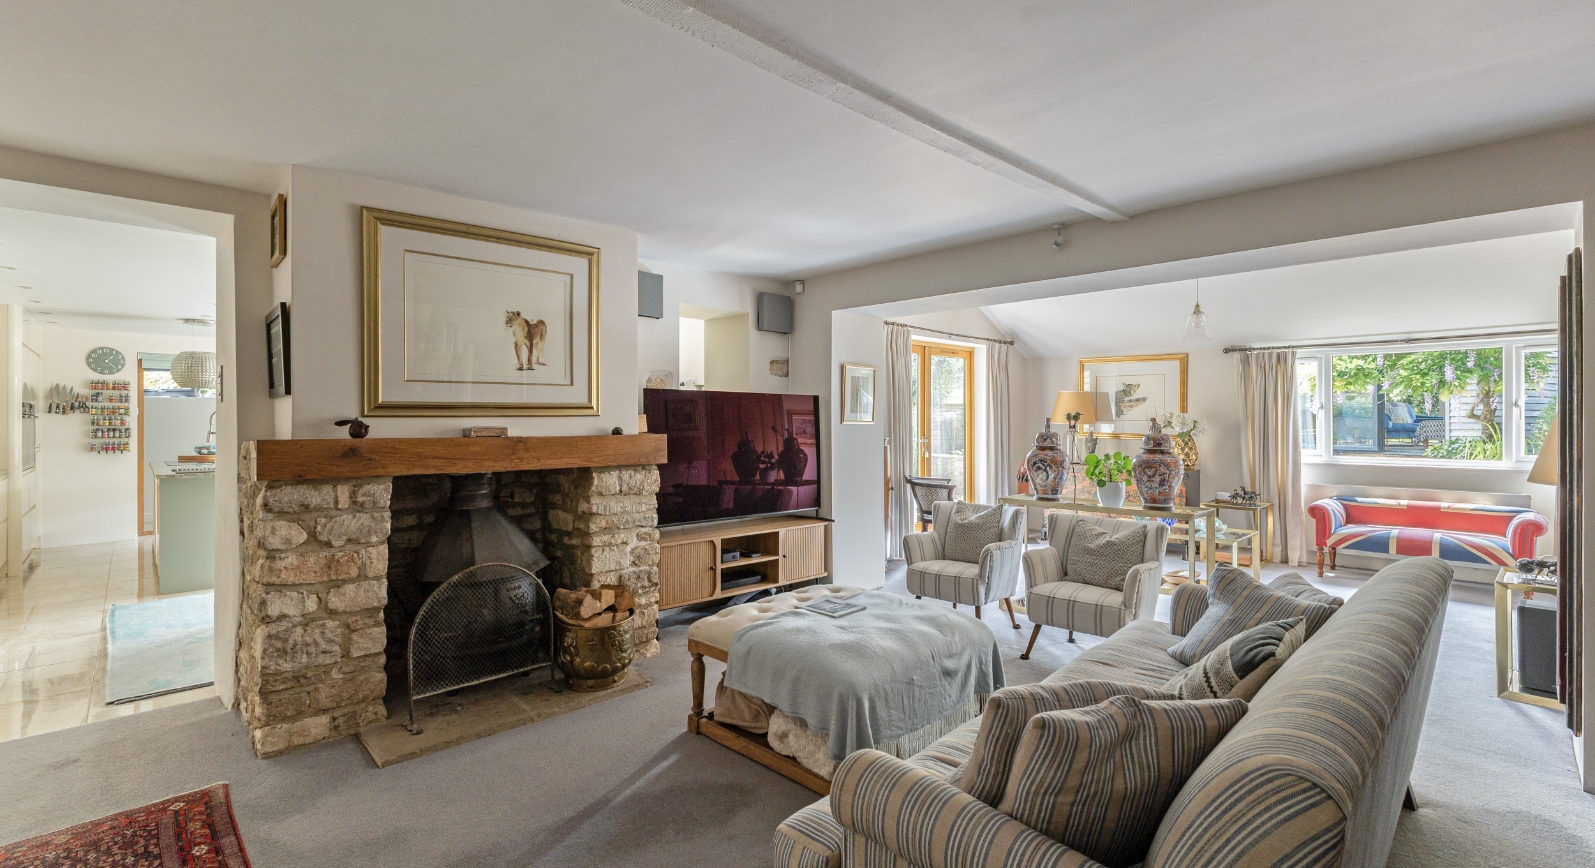
The large open-plan living room is rich in character, with exposed timber beams and a wood-burning fire, while French doors open directly onto the garden. This natural warmth continues through the study and several of the bedrooms, where further exposed beams are complemented by matching oak doors, creating a cohesive sense of character and craftsmanship throughout the home.
The exceptionally spacious and beautifully light kitchen and dining room provides ample room for everyday family life and entertaining.
Sleek contemporary cabinetry incorporates a comprehensive range of integrated appliances, while a central island offers generous preparation space and informal seating. Bi-fold doors open directly onto the terrace and landscaped grounds, creating a seamless connection with the outdoors, while an adjoining utility room provides valuable additional practicality.
A versatile study/family room provides valuable flexibility for home working, relaxation or hobbies, while the ground-floor shower room is a particularly convenient and practical addition.

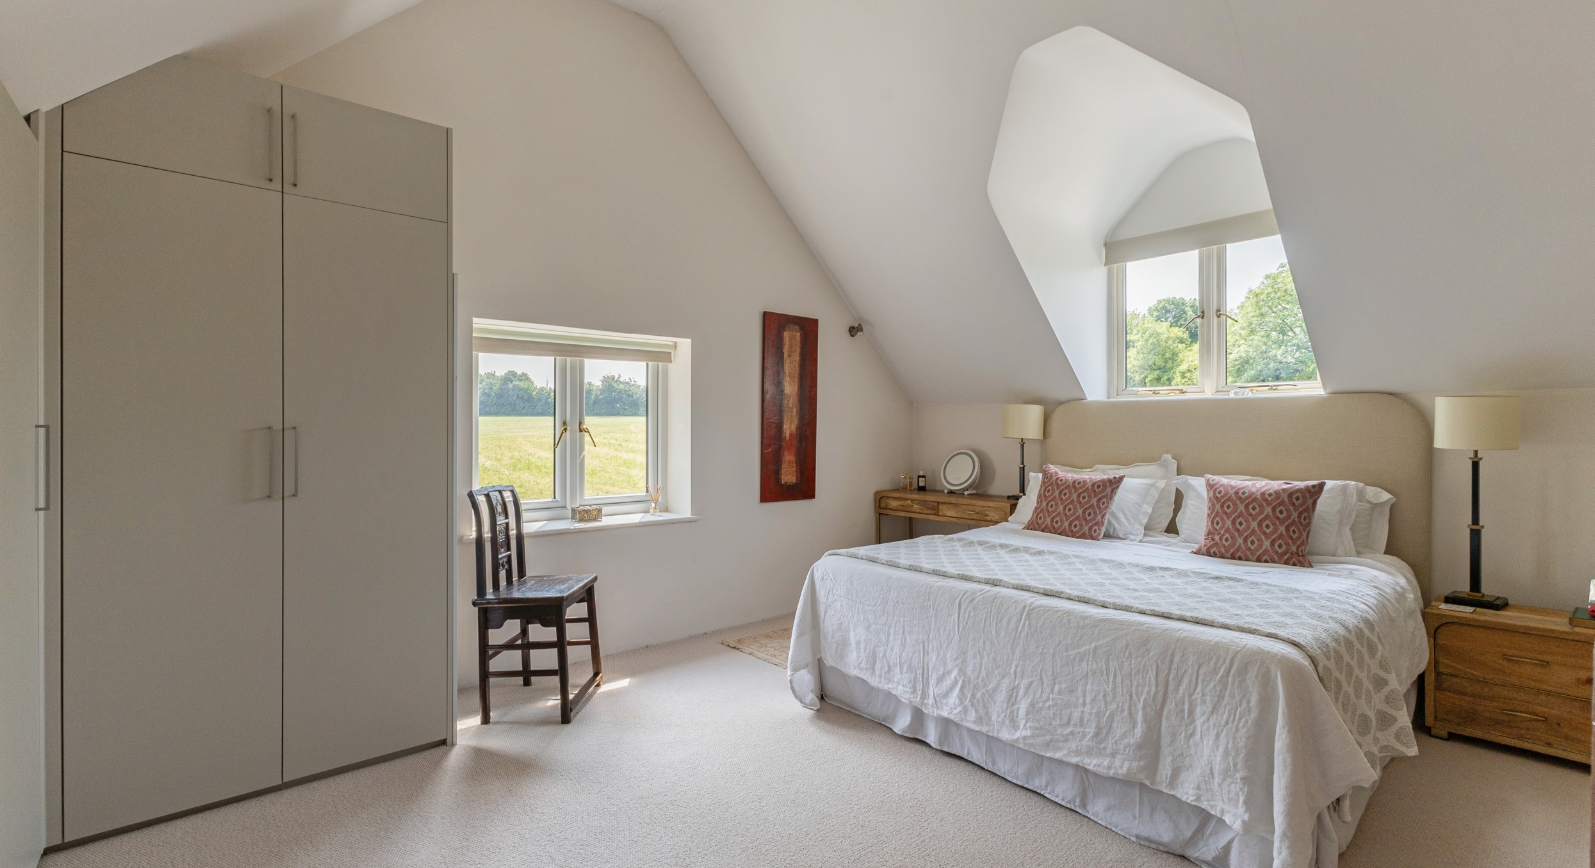
Upstairs, the original part of the house comprises three well-proportioned bedrooms, all enjoying picturesque rural views, with two benefiting from dual-aspect windows. The principal bedroom features a modern en-suite shower room, while a second bedroom also enjoys en-suite facilities. A well-appointed family bathroom serves the remaining bedroom.
A secondary staircase provides access to the newly completed extension, which offers two further double bedrooms and an additional bathroom, creating a generous and versatile five bedroom layout.
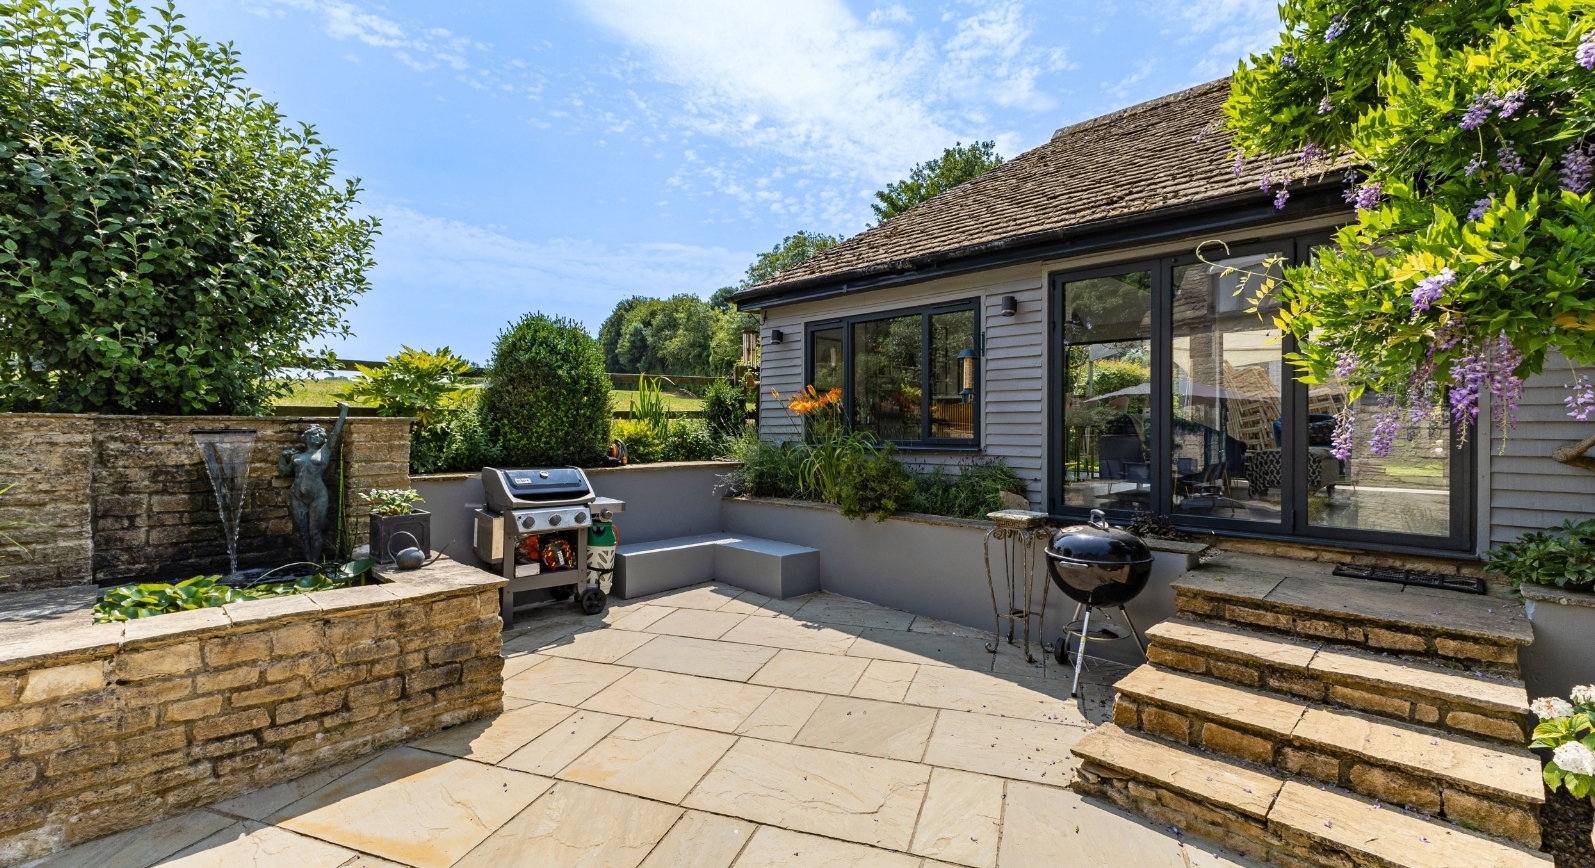
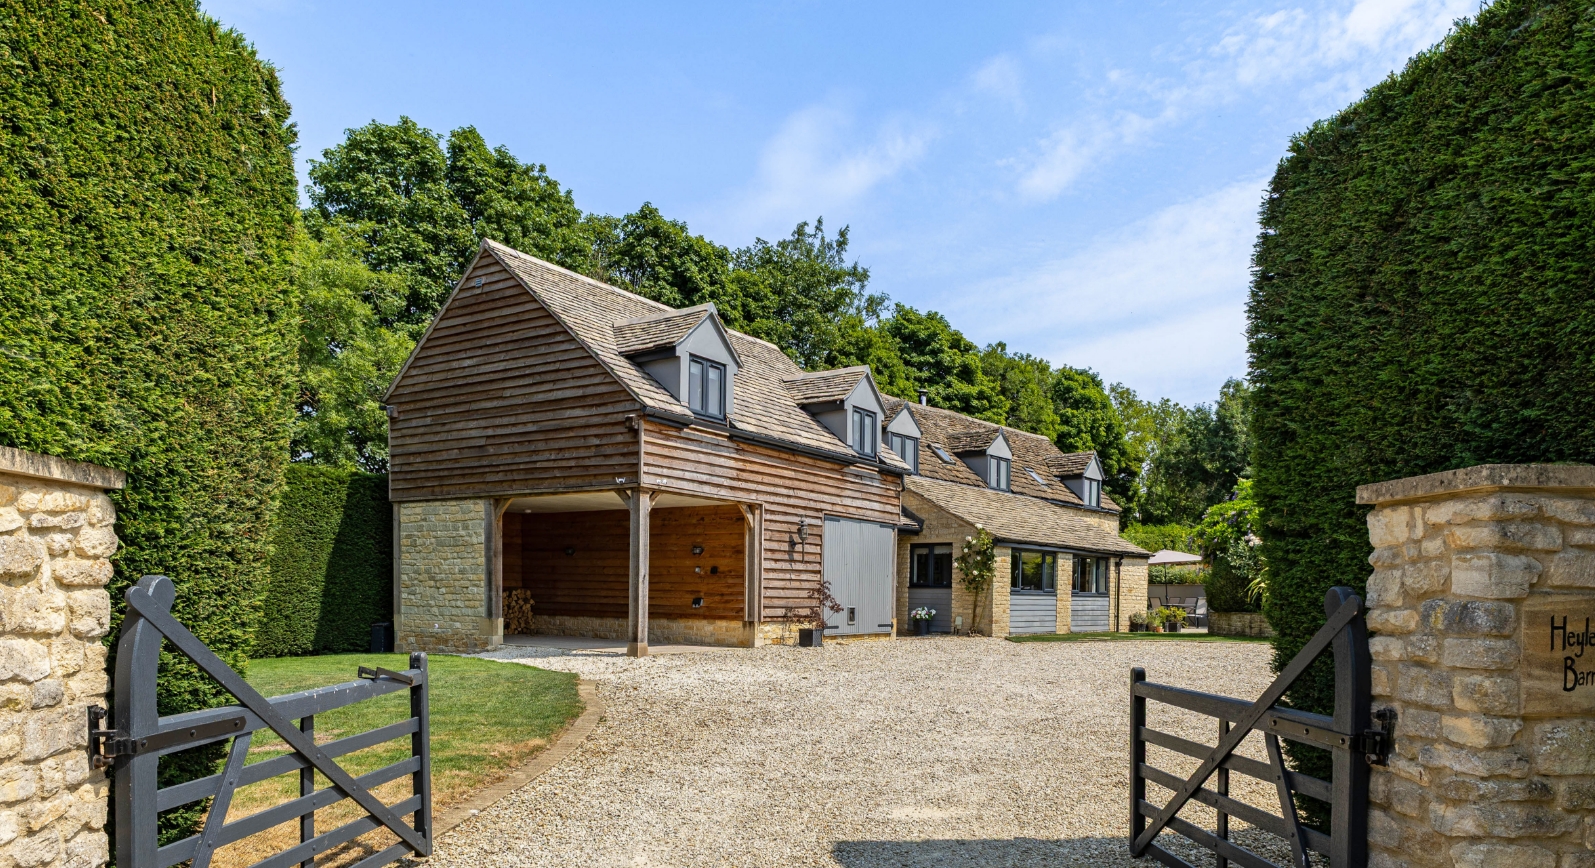
Outside, a sweeping driveway offers parking for four to five vehicles. The meticulously manicured garden features mature trees, established borders and water feature. An Indian sandstone courtyard creates an attractive setting for alfresco dining and summer entertaining.


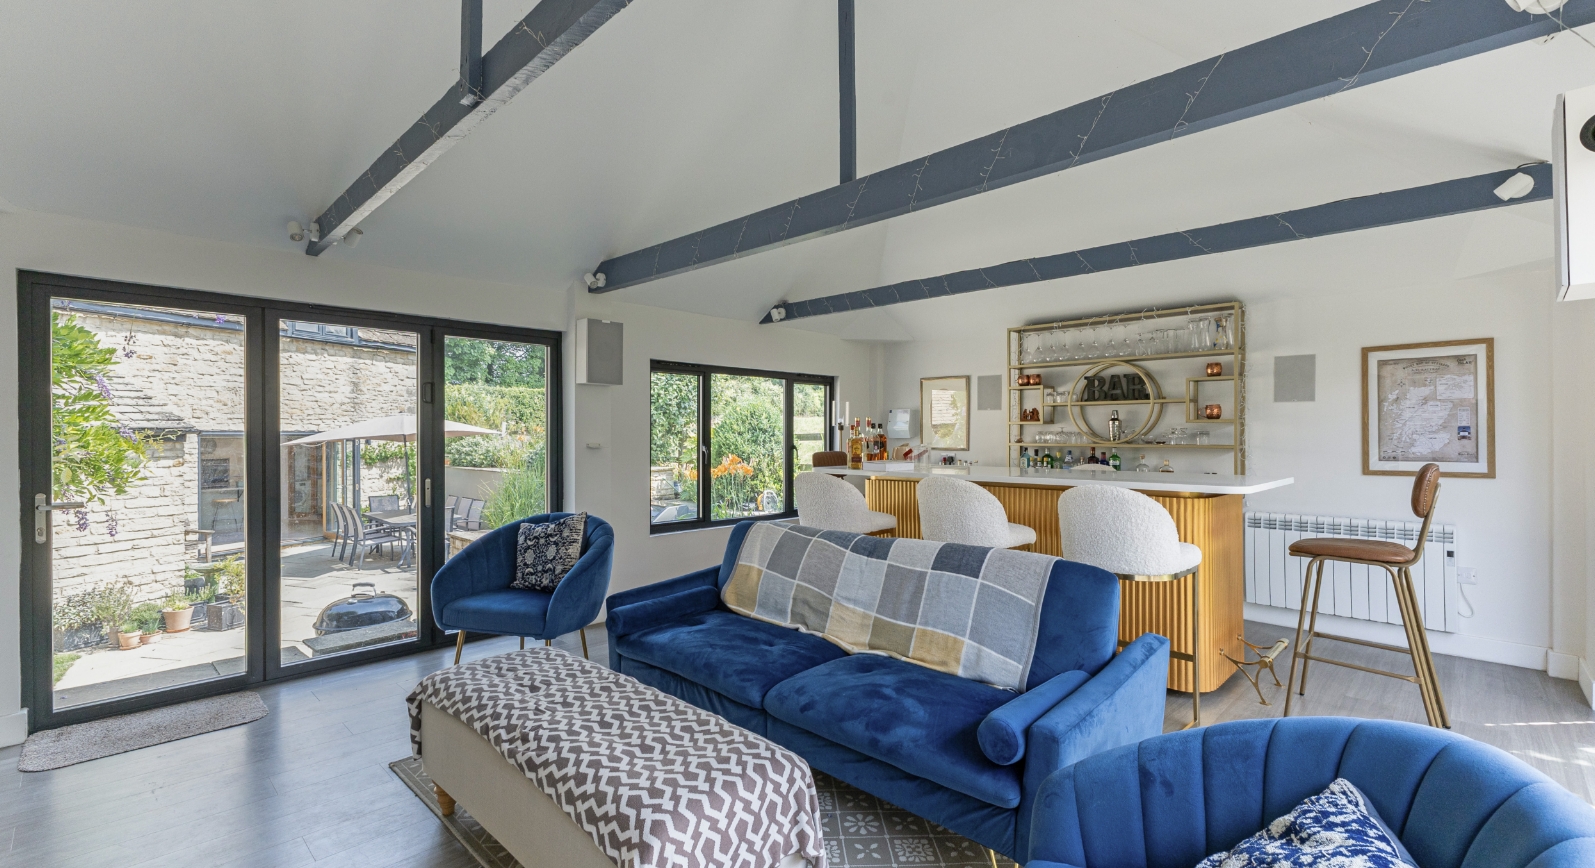
A detached garden room provides a wonderful extension of the home’s entertaining space, featuring a vaulted ceiling with exposed beams, a bar area and ample room for relaxed seating. Expansive glazing and bi-fold doors draw in natural light and open directly onto the terrace, allowing the interior and gardens to flow effortlessly together.
A further outbuilding, currently arranged as a home office, offers a versatile retreat that would be equally well suited to creative pursuits, a private gym or leisure use.

Heylens Barn enjoys an idyllic rural setting in the sought-after village of Upper Dowdeswell, within easy reach of Andoversford, Charlton Kings and Cheltenham.
This quaint Cotswold village is characterised by picturesque stone properties, peaceful country lanes and access to scenic walking routes and traditional pubs.
The property is ideally positioned for access to the A40, A417 and A435, providing convenient connections towards Oxford and London. For those who enjoy the outdoors, nearby Lineover Wood and Dowdeswell Wood offer picturesque walking routes through the surrounding countryside.